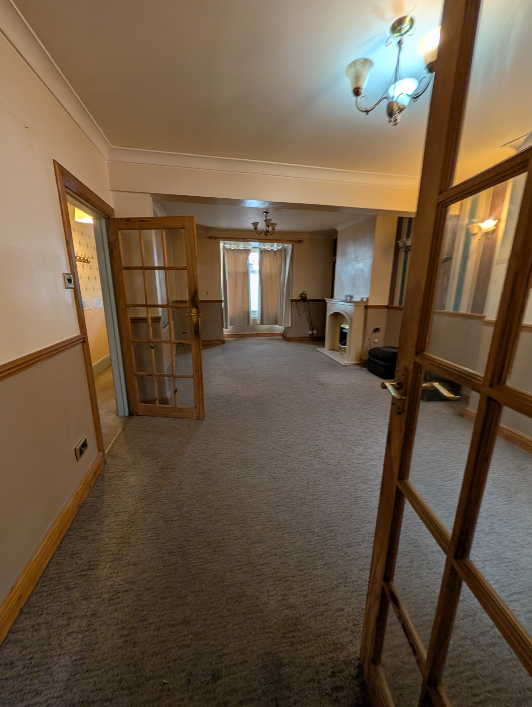
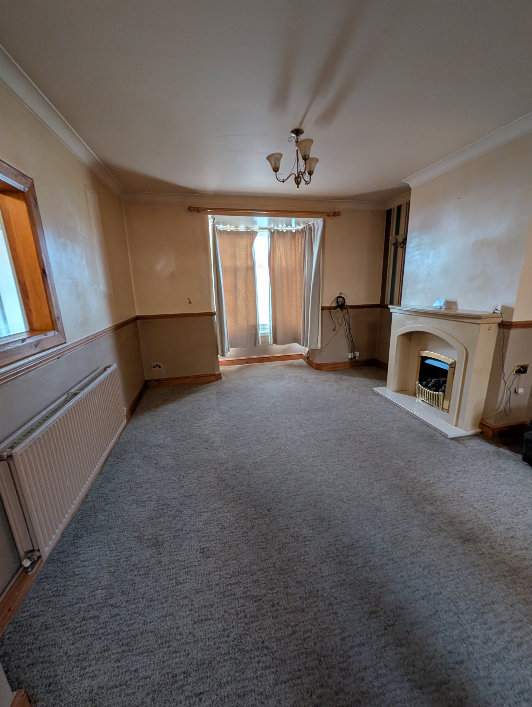
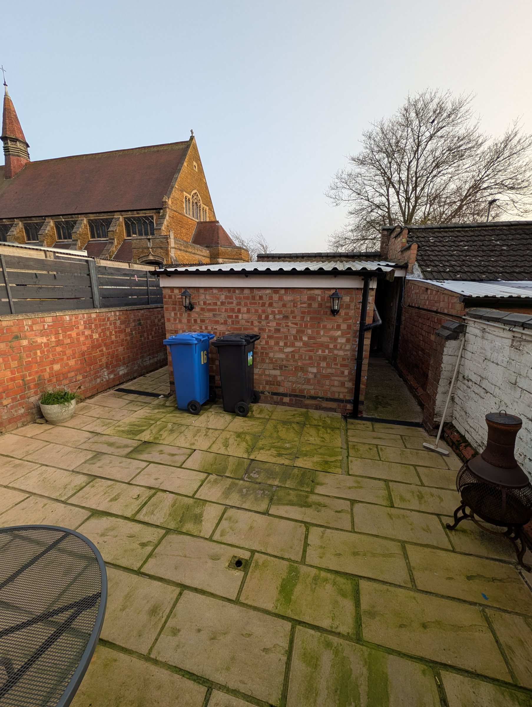
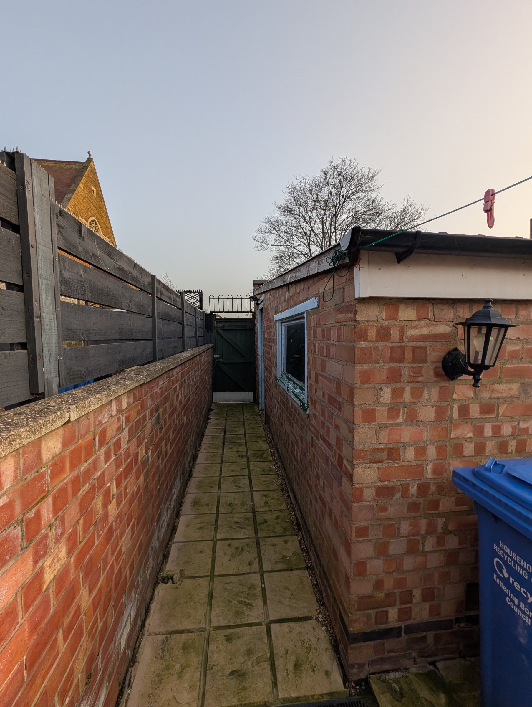
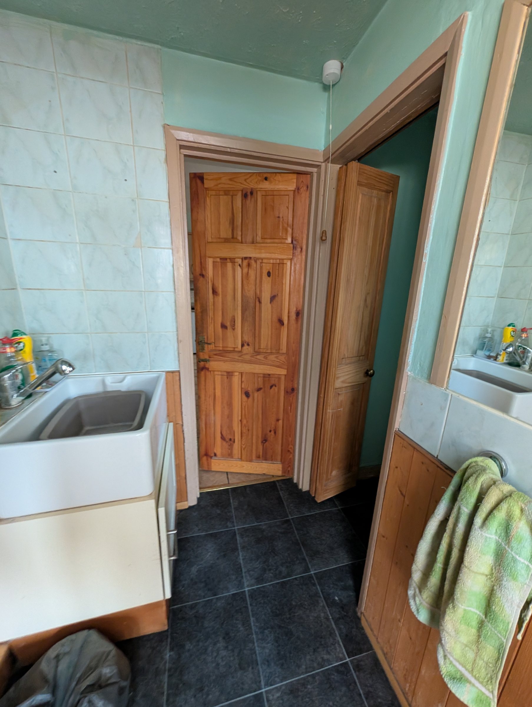
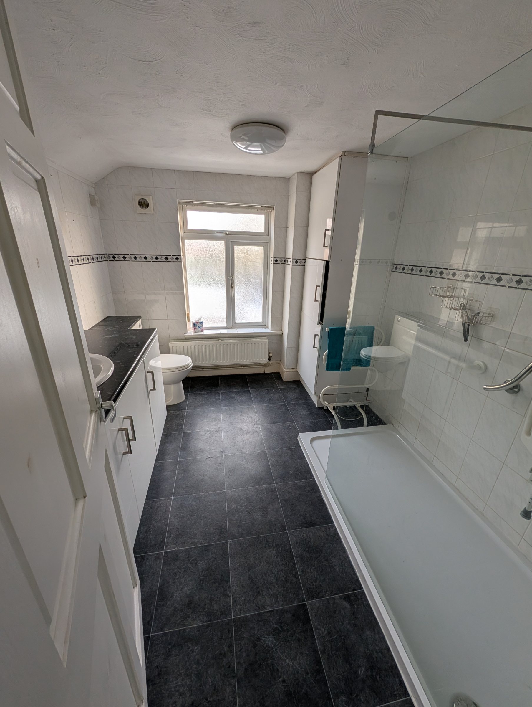
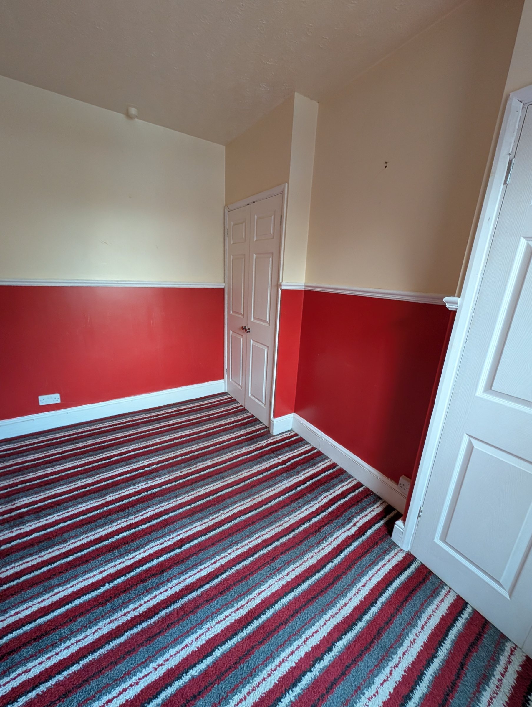
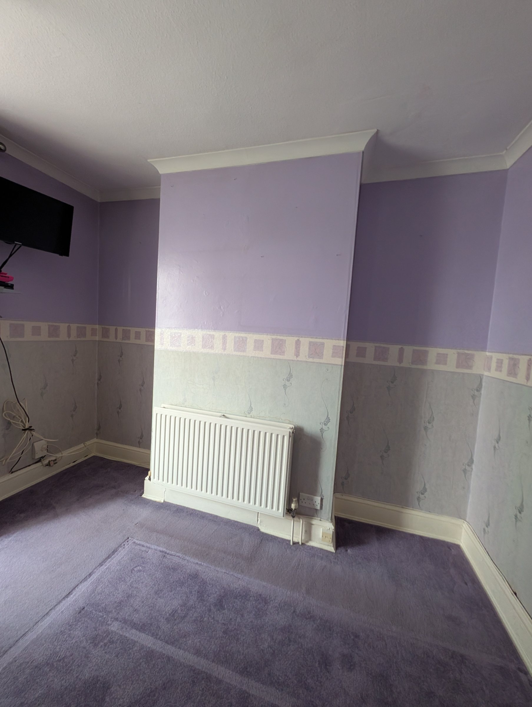
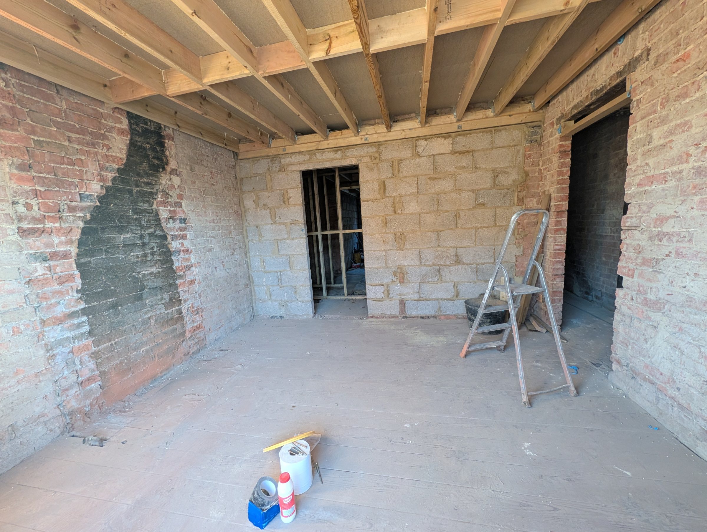
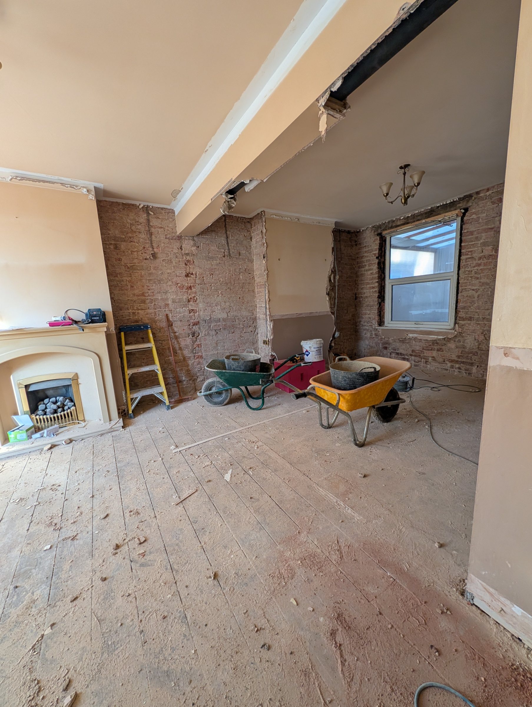
We bought this two-bedroom terrace in May 2026. It was tidy but dated throughout — a long through lounge with a gas fire, an old bathroom, patterned carpets and a paved yard — and needed a full strip-out to become a modern shared home. The council confirmed the planned layout meets HMO standards before work began.
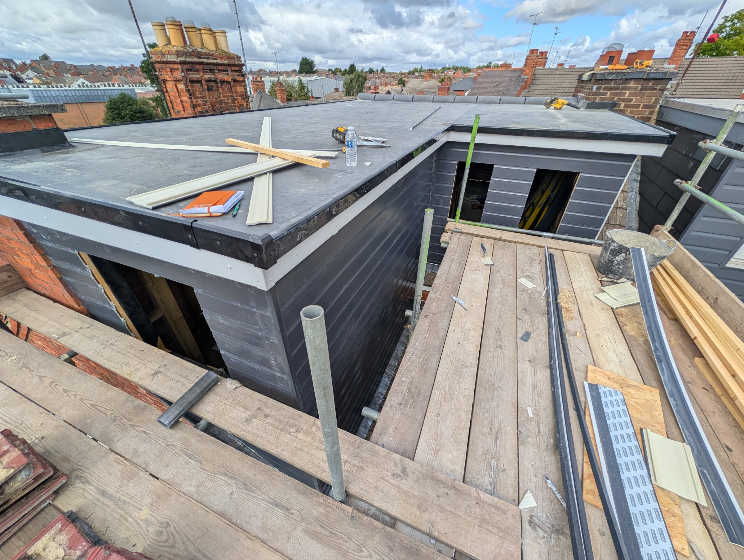
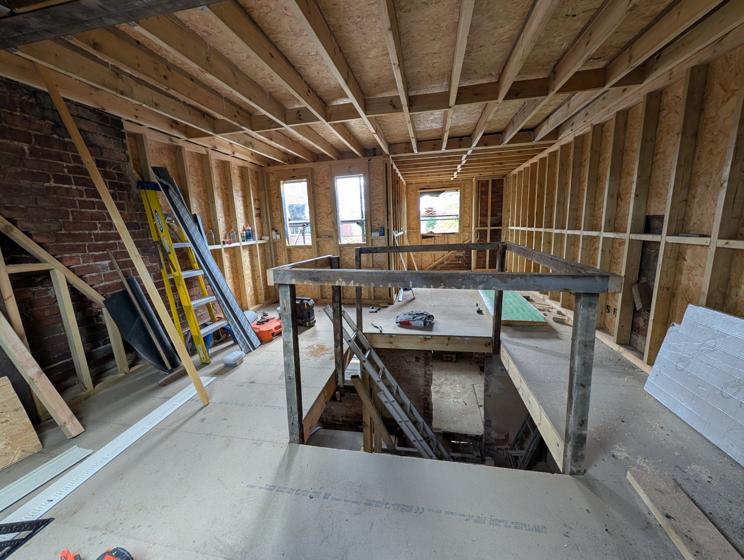
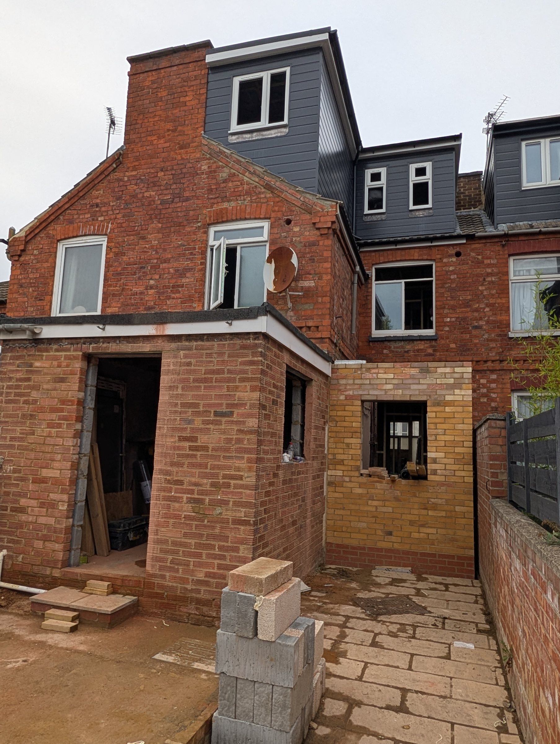
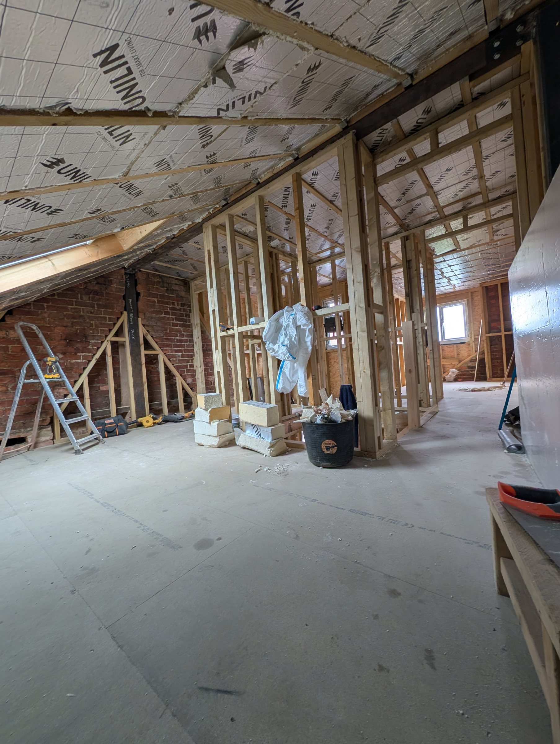
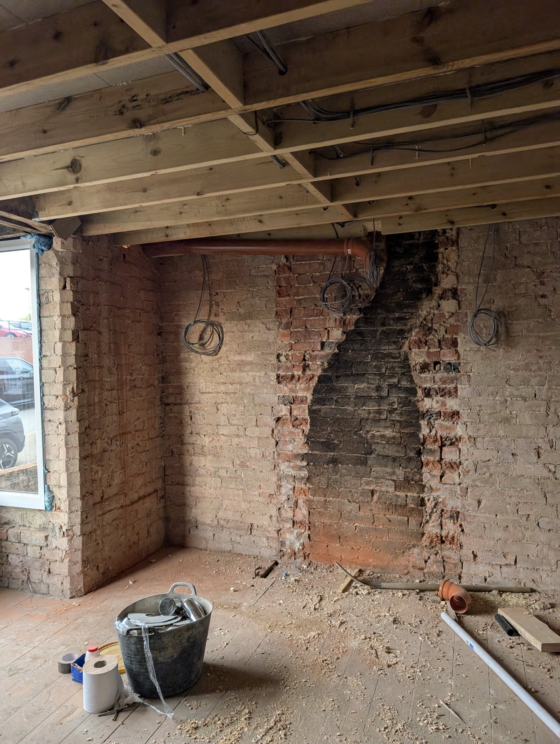
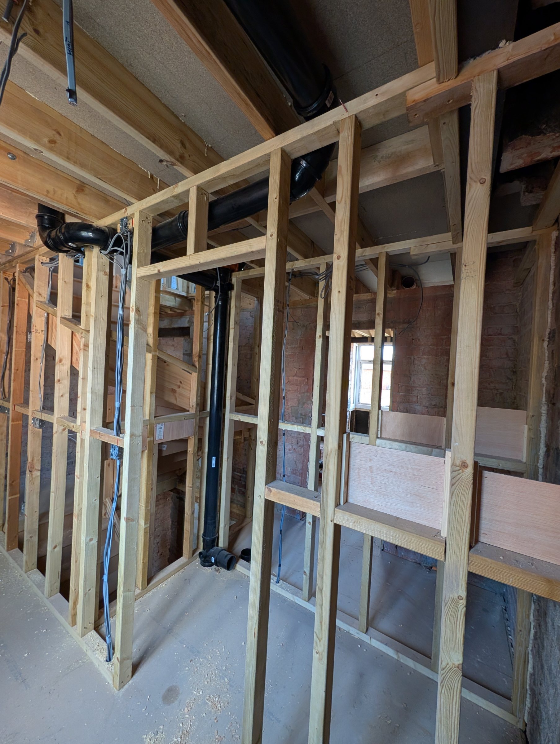
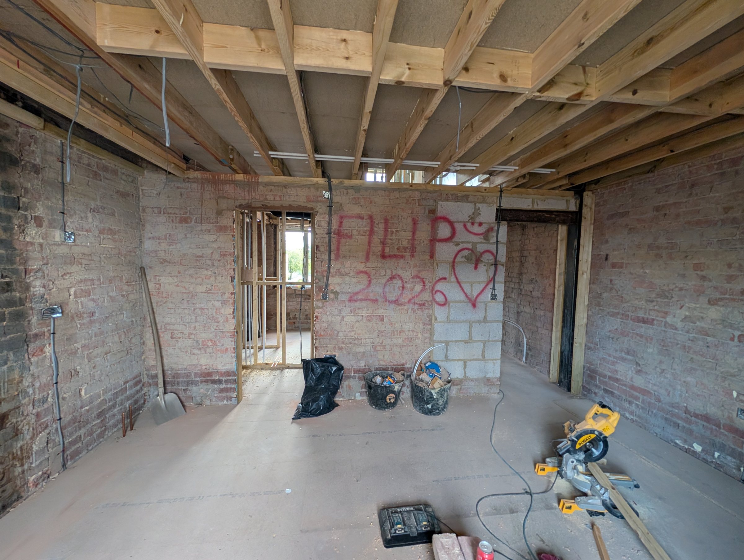
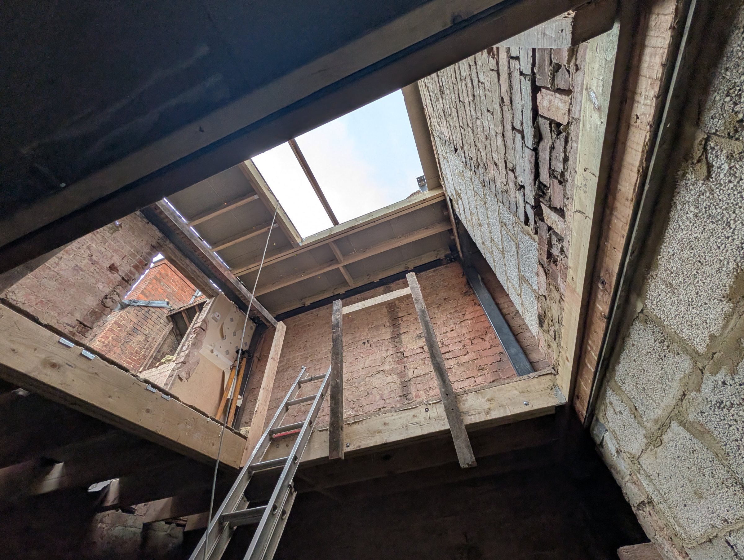
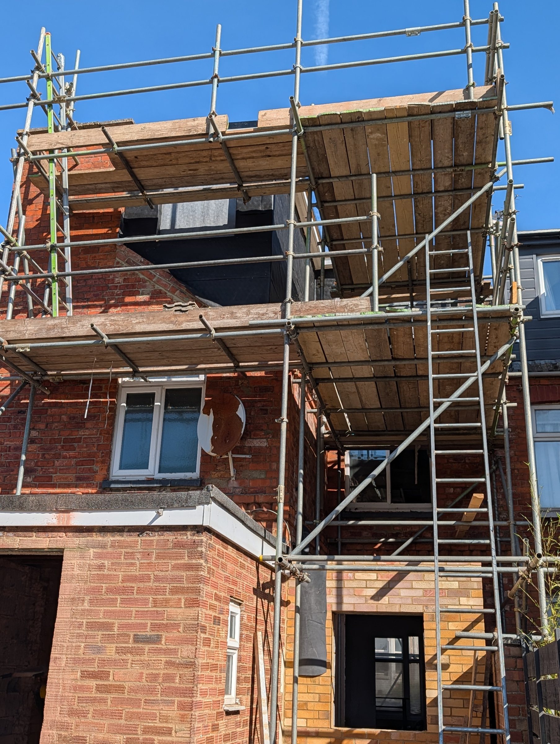
Building work started in June and brought a few surprises: a historic well in the rear yard, soft ground and a buried tank where the foundations went in, and a cracked wall that we repaired with reinforcement. Since then the rear extension and the L-shaped loft dormer have gone up, the chimney breasts have come out, and the new staircases, rooflights and windows are in.
First-fix electrics are done; plastering, tiling and kitchens are next. When finished it will have six letting rooms, all en-suite — four studios with kitchenettes and two bedrooms — plus a shared kitchen and dining room. We aim to finish by the end of 2026.