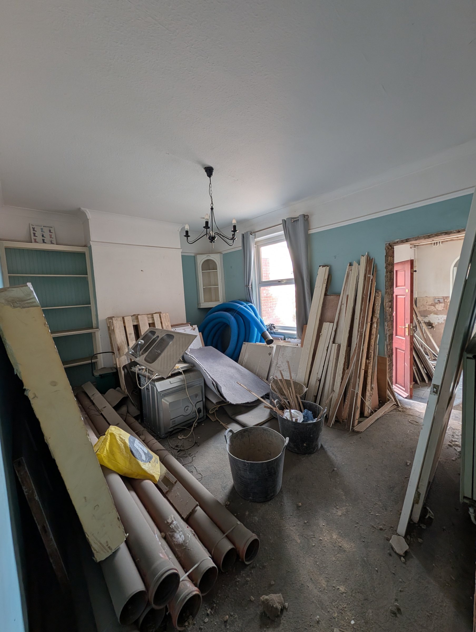
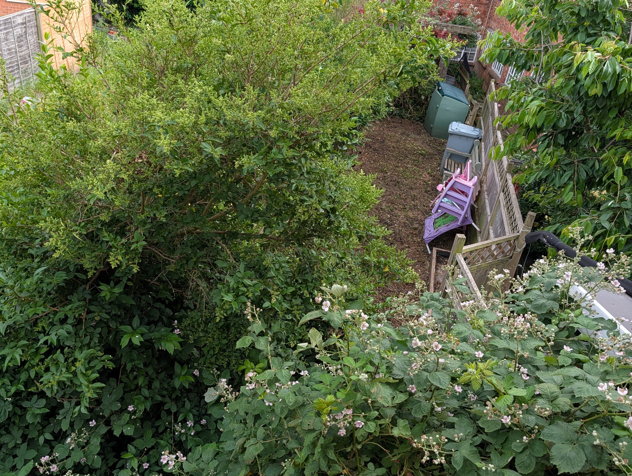
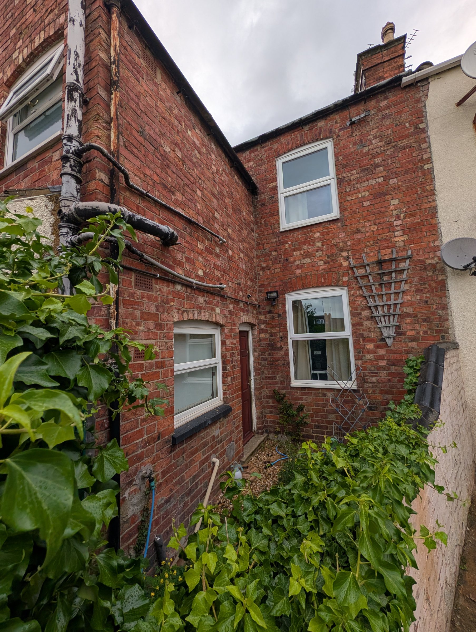
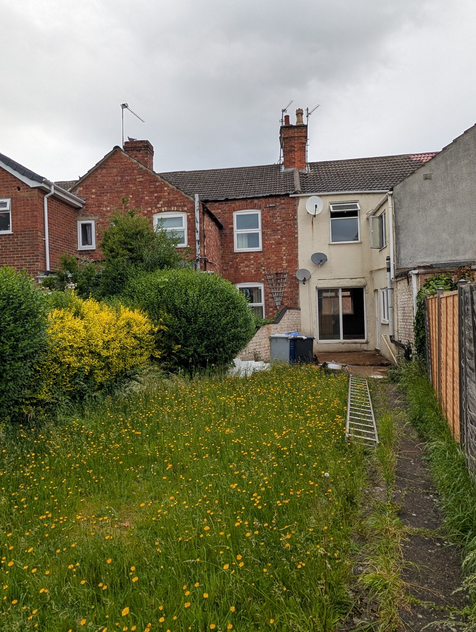
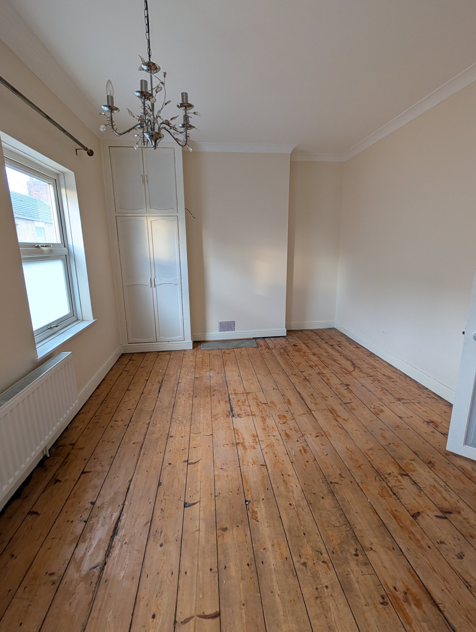
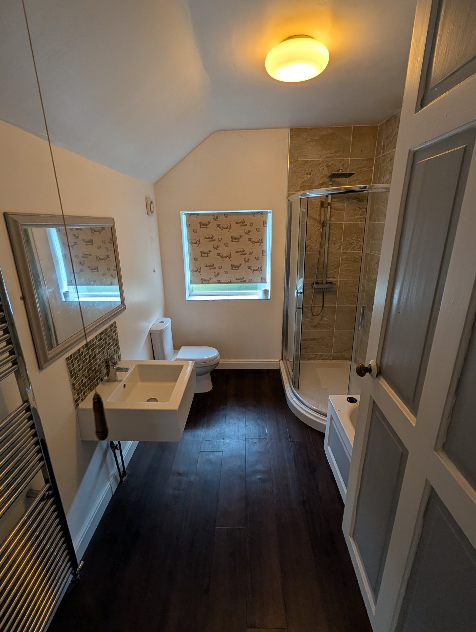
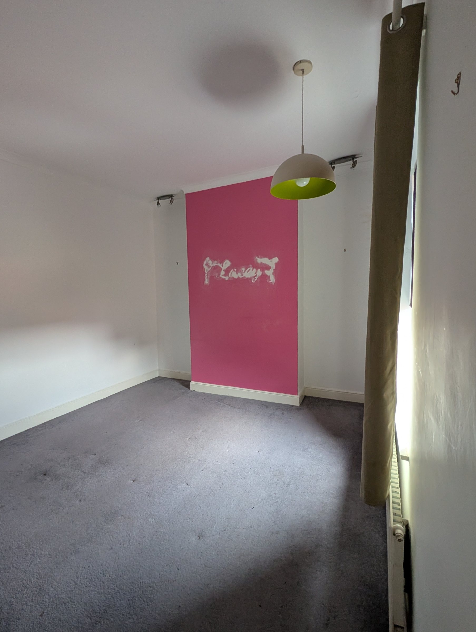
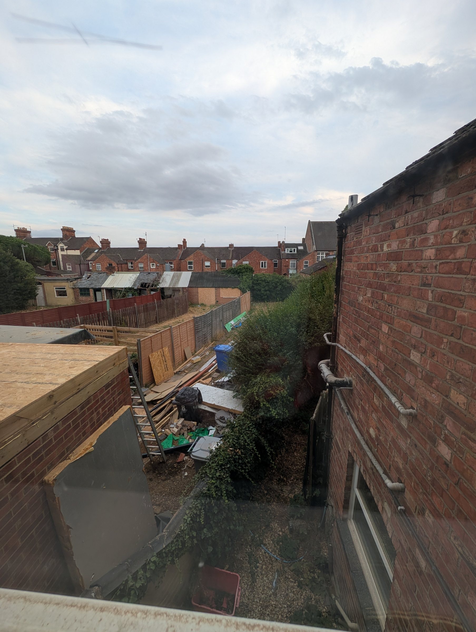
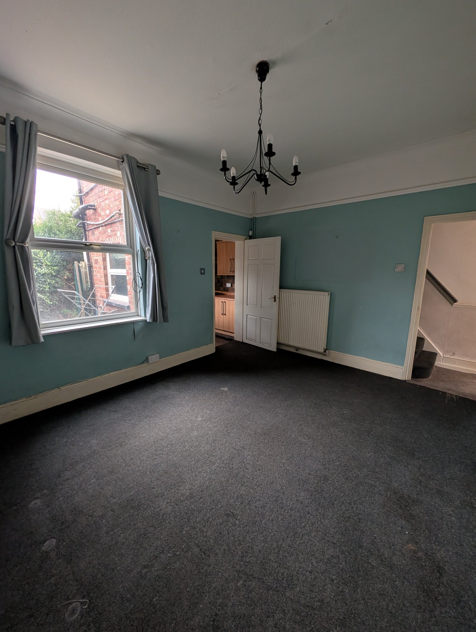
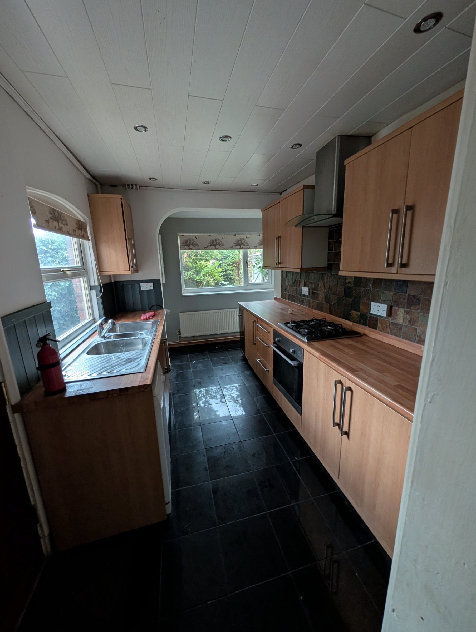
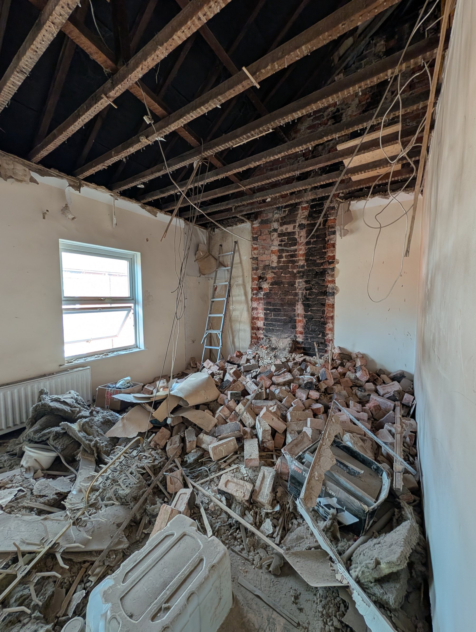
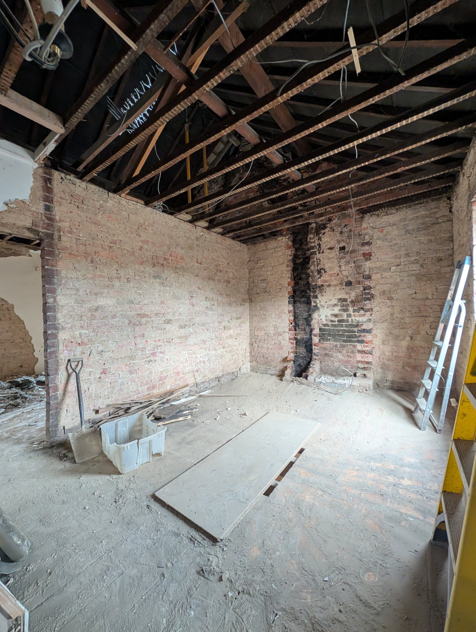
We bought this two-bedroom terrace in August 2026. It still had coal room heaters, uninsulated walls and a garden you could barely walk through — and it is next door to Project Zoska.
The council confirmed our layout meets HMO standards before the purchase completed. The plan: a single-storey rear infill extension, a loft conversion with a rear L-shaped dormer, and six letting rooms, all en-suite — four studios with kitchenettes and two bedrooms — plus a shared kitchen.
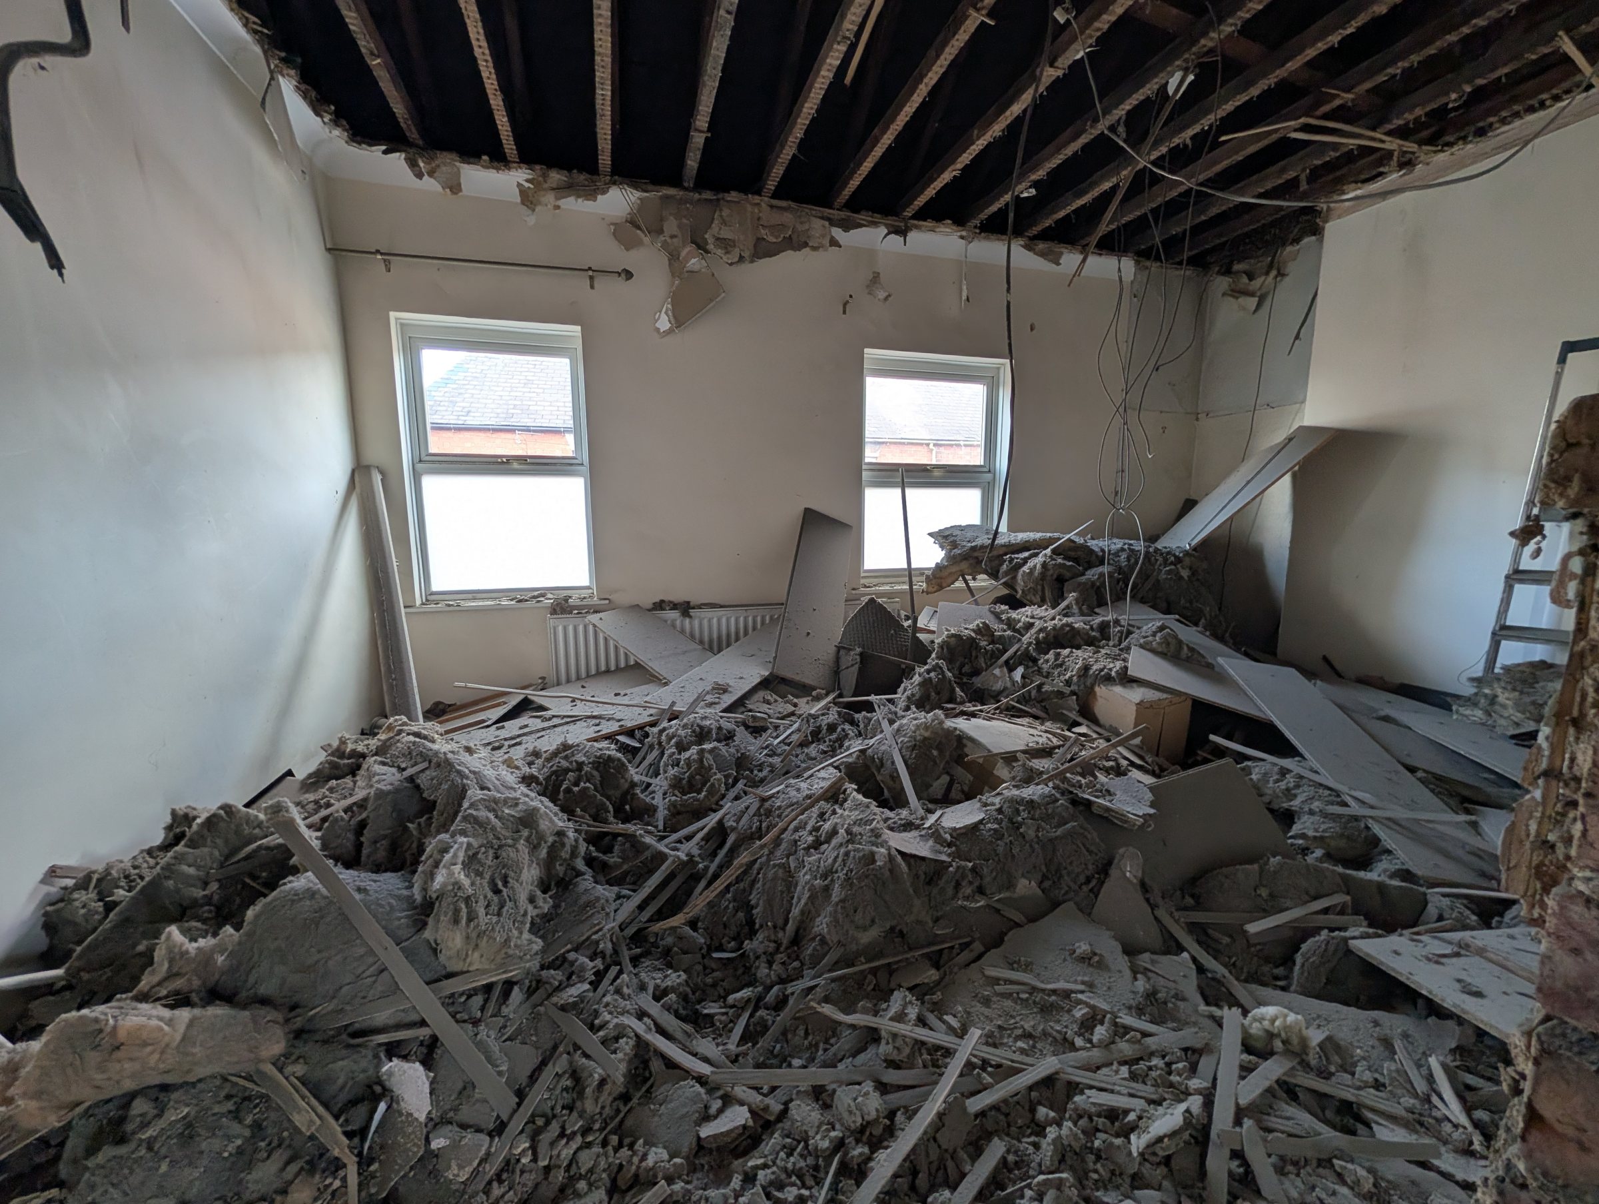
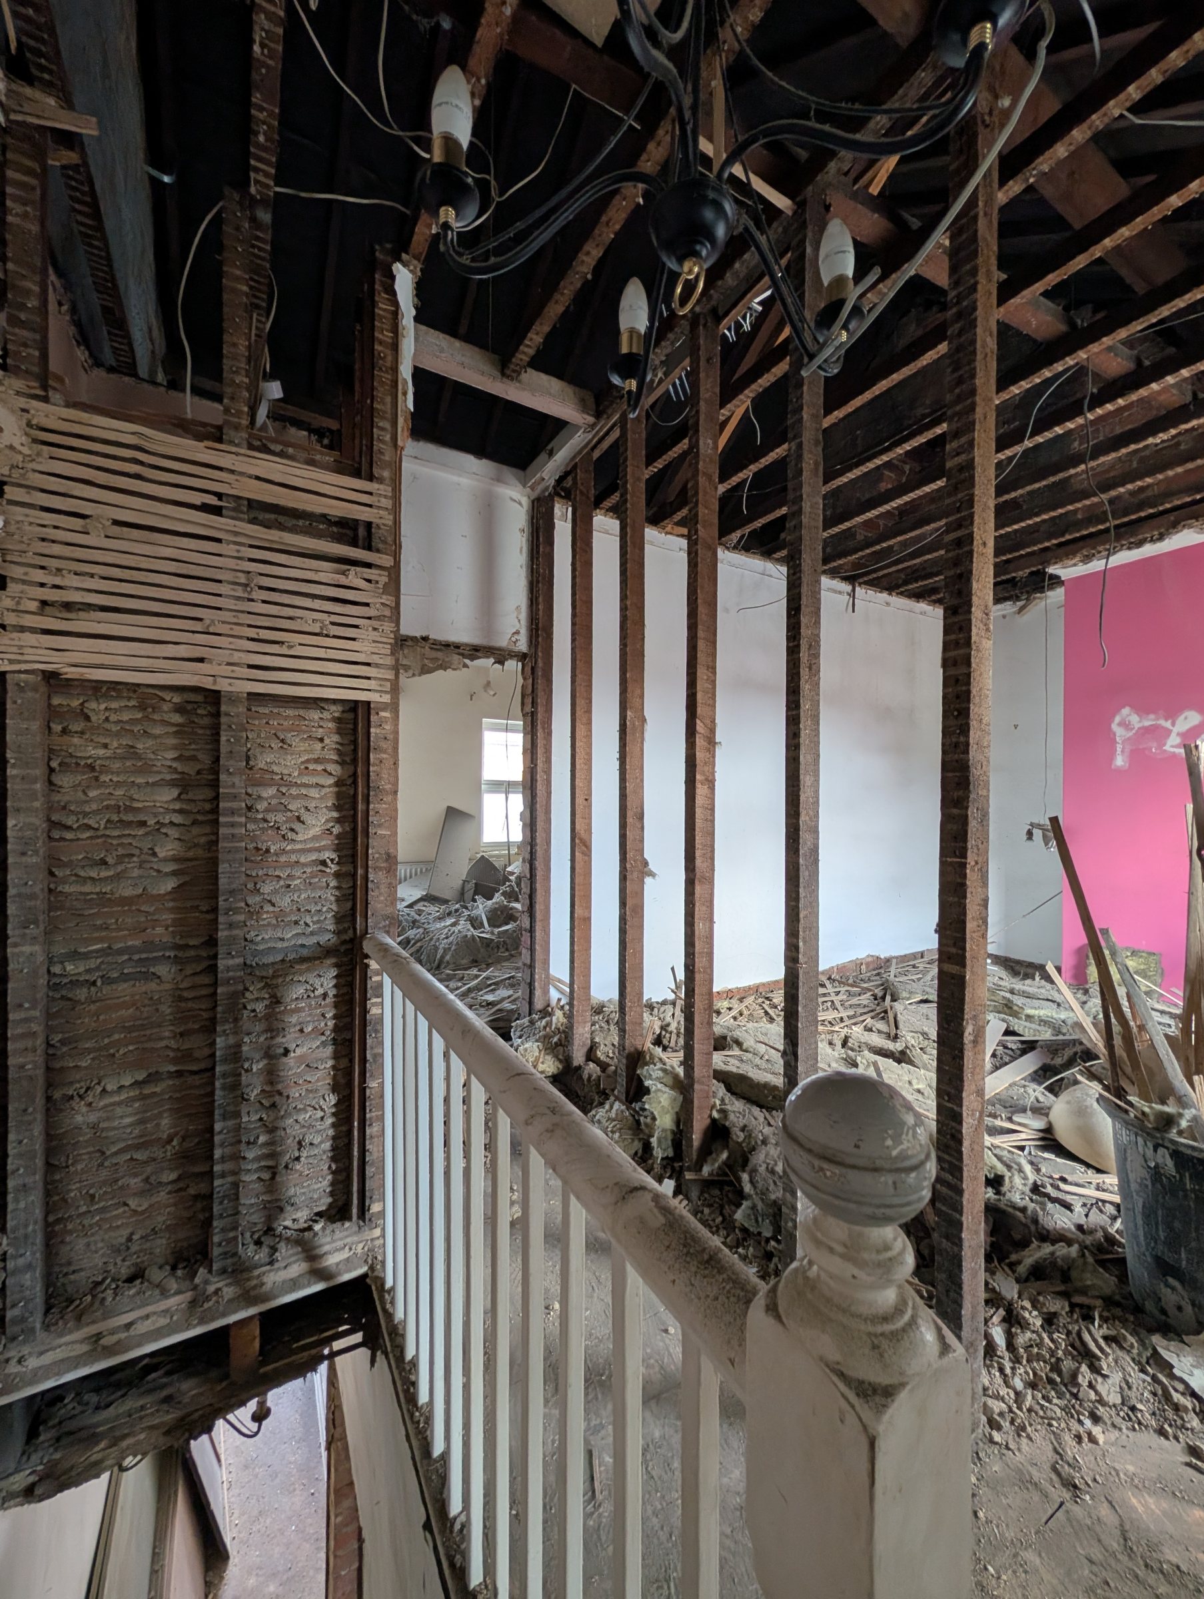
Work started at the end of September. The garden has been cleared, and the ceilings, old electrics and plumbing have been stripped out. Foundations, steels and the extension come next; we aim to finish in early 2027.